
Location
Marten Meesweg
Area
16.000 sq m
Completion date
Q4 2016
Sustainability
Architect
Cepezed
Parking
300
Introduction
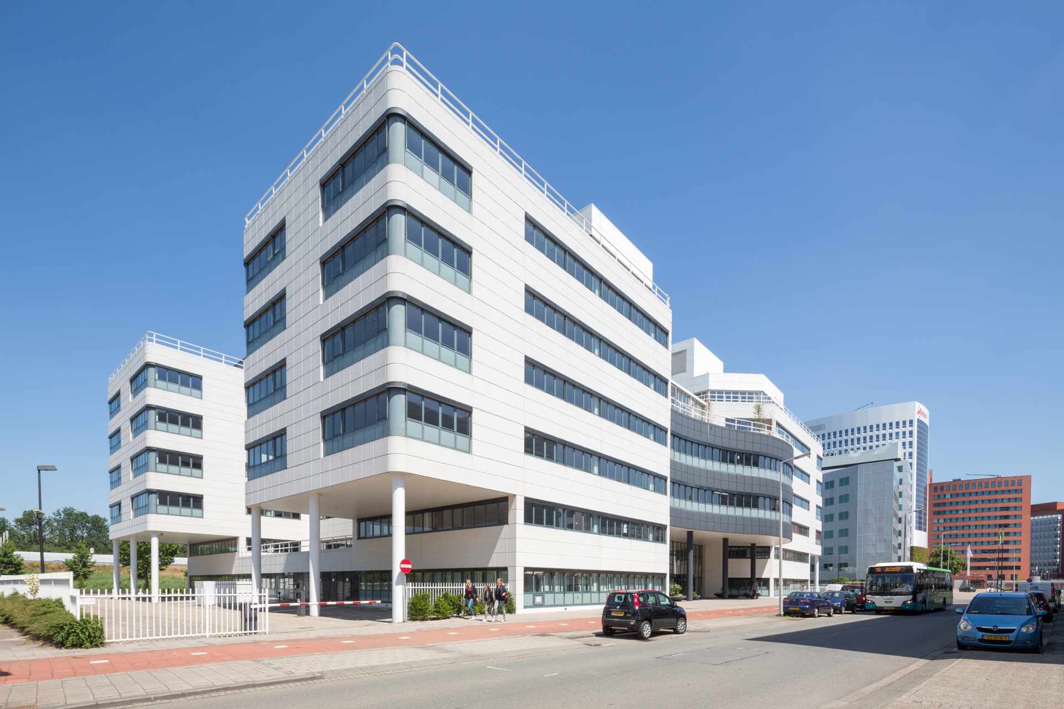
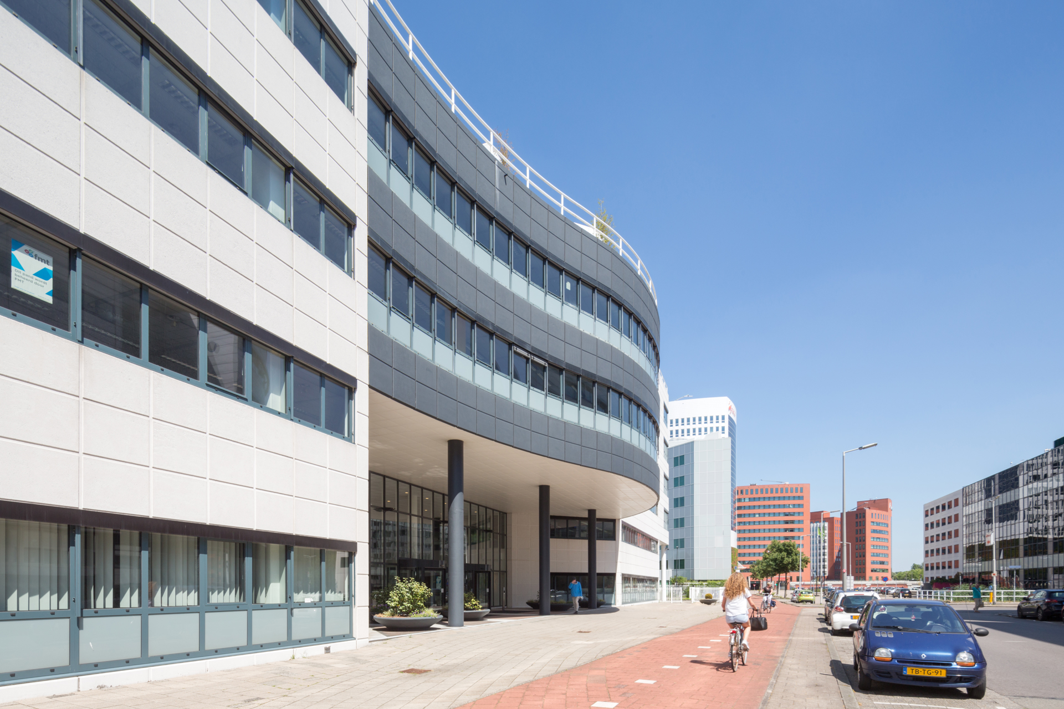
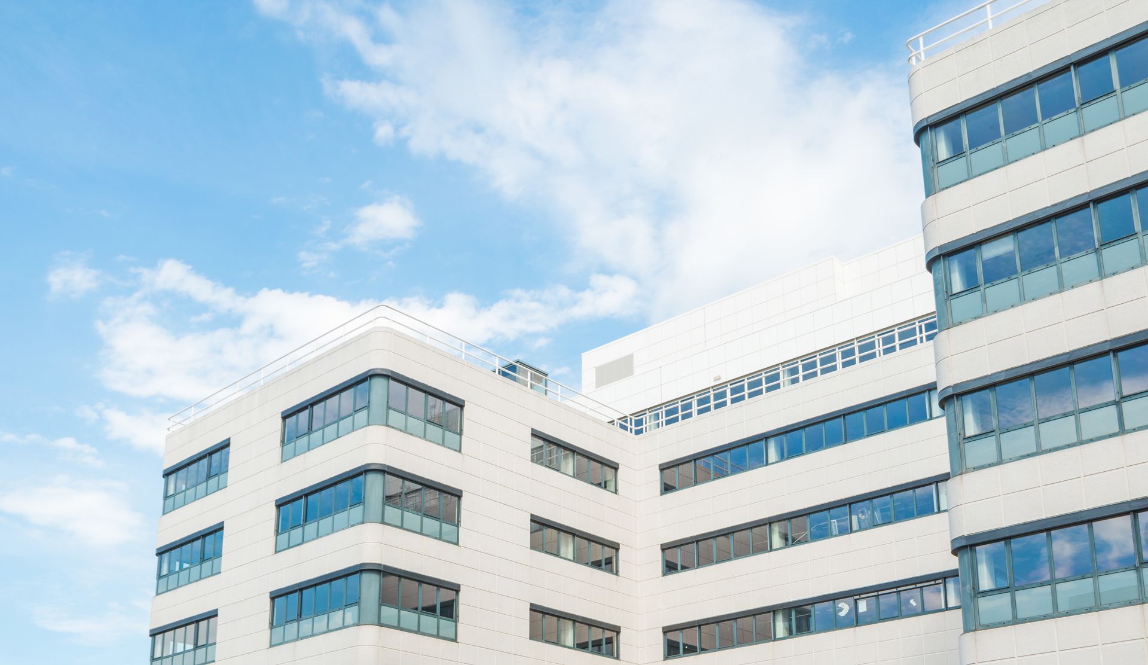
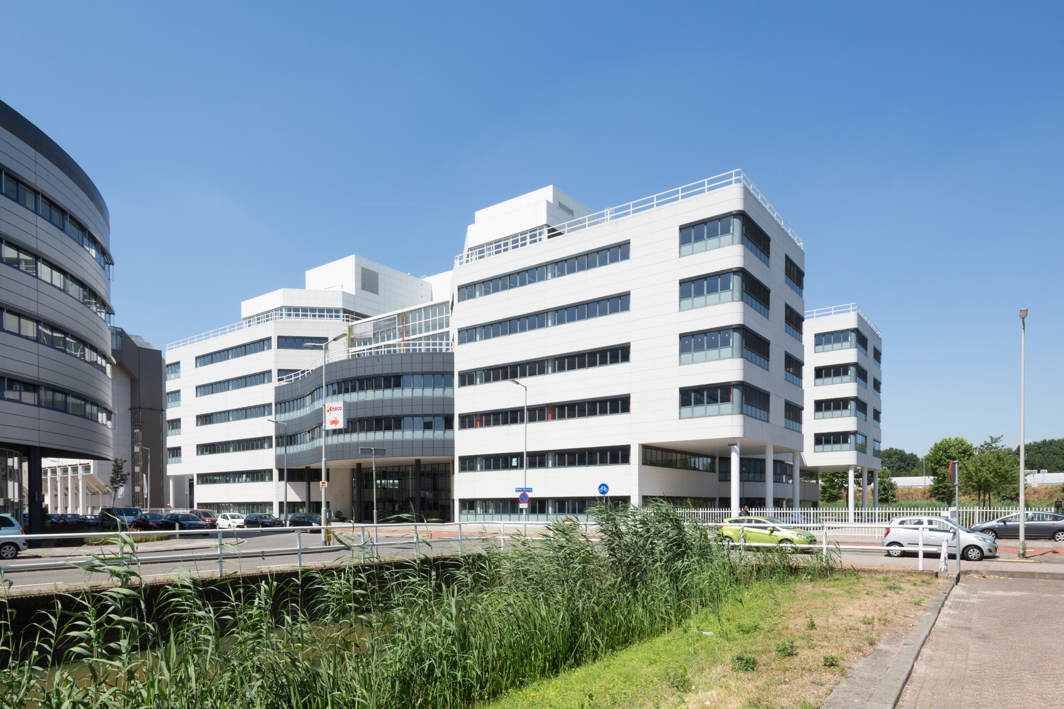
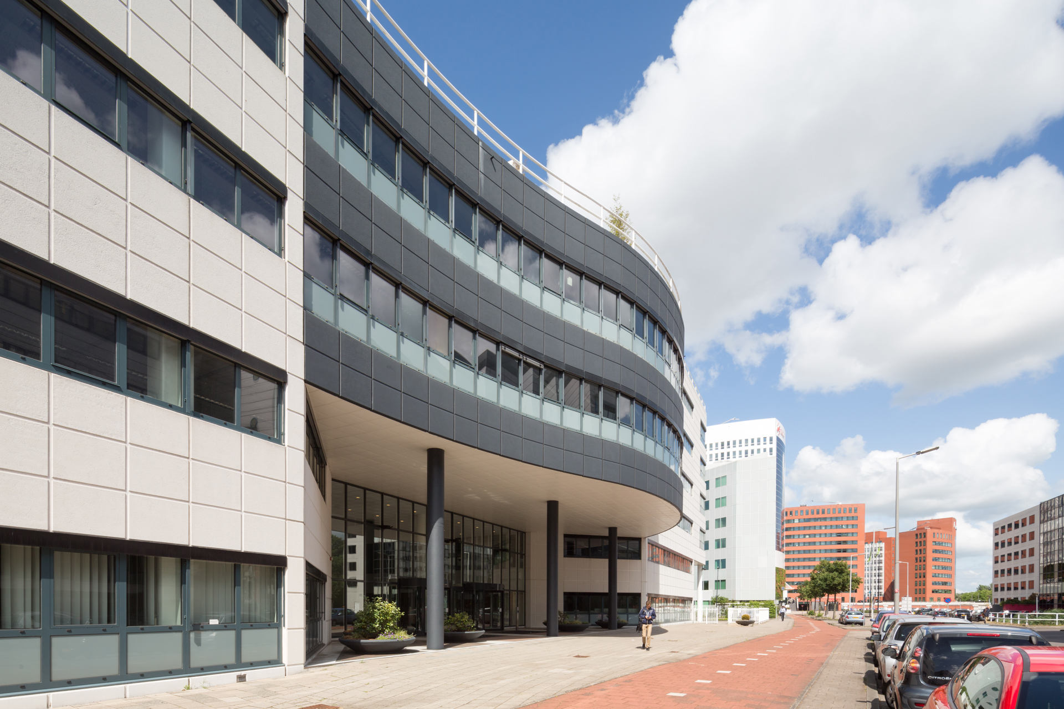
The building was renovated on a large scale. This involved, among other things, renewing all existing installations and making them more sustainable, thereby achieving a significant improvement of the energy label. In addition, the interior of the office building was transformed, and New Tide was equipped with a completely new installation. During the redevelopment of New Tide, the biggest challenges were the preservation and modernization of the outdated building, in such a way that the building is in line with the demands of current and future users. After the renovation, the energy label has been improved from an E-label to an A-label. Sustainable solutions such as the Hot Cold Storage System and the solar panels on the roof ensure that the energy in the building is generated in a sustainable way. New Tide is also equipped with a climate ceiling, which regulates temperature, humidity and air circulation. This ceiling adds to the sustainability and appearance of the building and also provides a comfortable indoor climate. In addition, the property is fully equipped with LED lighting.
No 360° views available
Interactive panoramic views will appear here when available
No documents available
Building brochures and documents will appear here when available
No 3D models available
Found 0 3D media items